


Fine Renovations & Additions in the Lake Norman Region
Home Renovations
McMillan Builders specializes in home renovations that breathe new life into your residence, turning your vision into a home that reflects your lifestyle.
Is your home’s layout no longer meeting your family’s needs?
Dreaming of a complete transformation but unsure where to start?
Concerned about managing the complexities of a whole-home renovation?
Many homeowners are choosing to reinvent their existing spaces rather than move. A renovation lets you create your dream home without leaving the neighborhood you love, addressing layout, functionality, style, and energy efficiency all at once. It is a significant undertaking, but with the right builder the results are transformative: every room reimagined, outdated systems updated, and modern design woven throughout.


Home Additions
When you love your location but need more room, a home addition expands your living space while keeping you in the community you love. As families grow and work-from-home becomes the norm, additions offer functional, flexible space, from a home office that doubles as a guest room to an expanded kitchen that flows into outdoor living.
Additions are complex projects requiring careful planning, design expertise, and skilled execution. We seamlessly integrate new spaces with your existing home, preserving its character while expanding its function, and we navigate zoning, building codes, and structural considerations so the result feels like it was always there.
Why Homeowners Choose Us for Remodels & Additions
-
Specialized expertise in seamless architectural integration
-
Advanced 3D modeling to visualize your addition before construction
-
Skilled with second-story additions and major expansions
-
Deep knowledge of Lake Norman conditions and building codes
-
Energy-efficient designs that reduce long-term costs
-
Proven strategies to minimize disruption during construction
-
Transparent pricing and timeline management
-
Clear, consistent communication throughout the project


Designing Livable Space + Creatively + No Excessive Expansions
Designing homes that align with our client's needs to create unique living spaces that ofter a quaint, comfortable, barrier free arrival
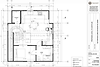
This home is a 100 year old farmhouse which was renovated from a 1,200 sq ft home and expanded to 1,400 sq ft.
2 full owner's suites
2 additional bedrooms
Expansive Kitchen
4 bedroom + 2 full bath = 1,400 Square Feet

Will you benefit from an expanded space in your home? We creatively solve design dilemmas and create forever homes no matter the size!
