


Building Sciences & Sustainability
Total Systems Design Approach
True sustainability requires more than eco-friendly materials. It demands an integrated approach where every element works together to create a home that is environmentally responsible, beautiful, and built to last generations. Our Total Systems Design Approach treats each home as a complete ecosystem, considering how architectural design, material selection, mechanical systems, and construction techniques interact to deliver optimal performance.

Beyond Breaking Ground
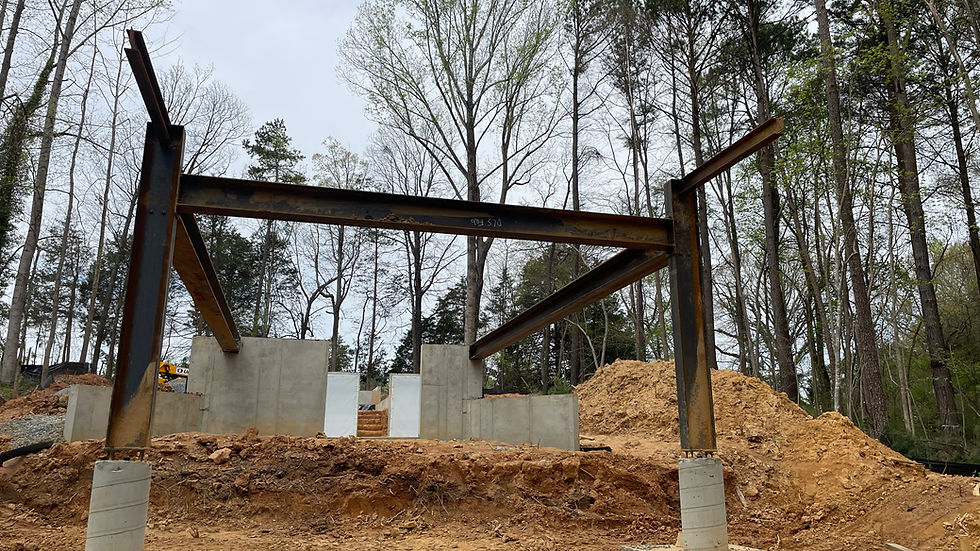
Sustainable design begins long before the first shovel touches soil. In the earliest planning stages we collaborate with trade partners who share our environmental and economic values. Our pre-construction planning involves site analysis, solar-orientation studies, energy modeling, and materials research, letting us make informed decisions that improve performance and reduce environmental footprint while avoiding costly adjustments later.
Building Science for Longevity
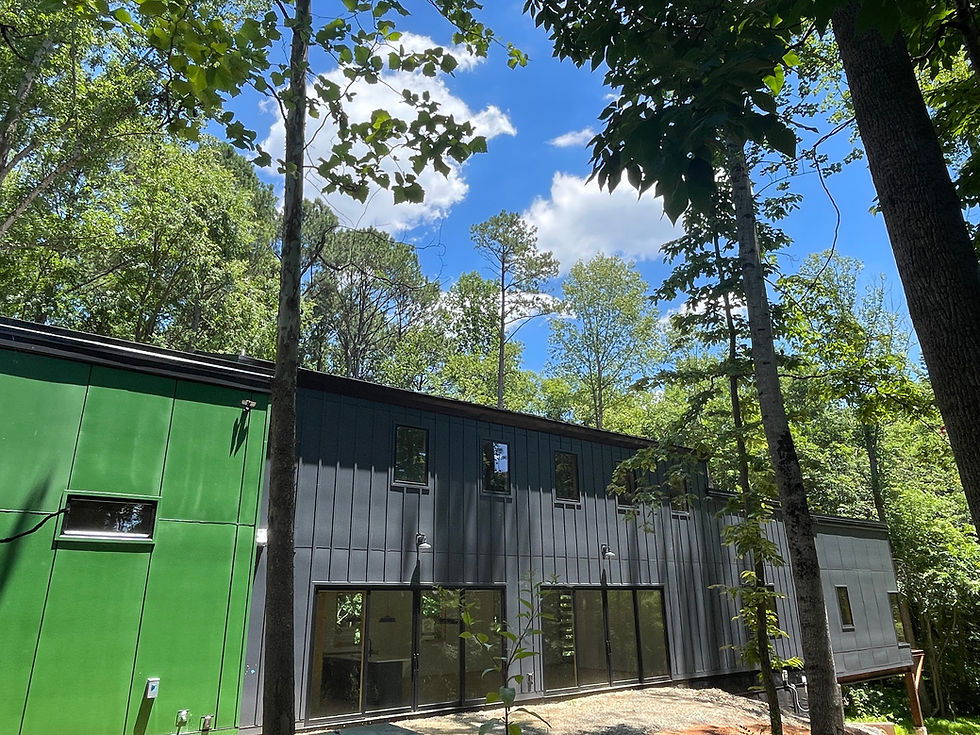
A genuinely sustainable home must stand the test of time. Our expertise in building science creates structures that hold their integrity and performance for decades. Strategic waterproofing and advanced wall-assembly systems protect against moisture and thermal fluctuation, two primary causes of building deterioration. Our mechanical and electrical systems run efficiently to maintain comfort while minimizing energy use, and we select materials for durability and lifecycle impact, not just appearance.

Site-Responsive Design
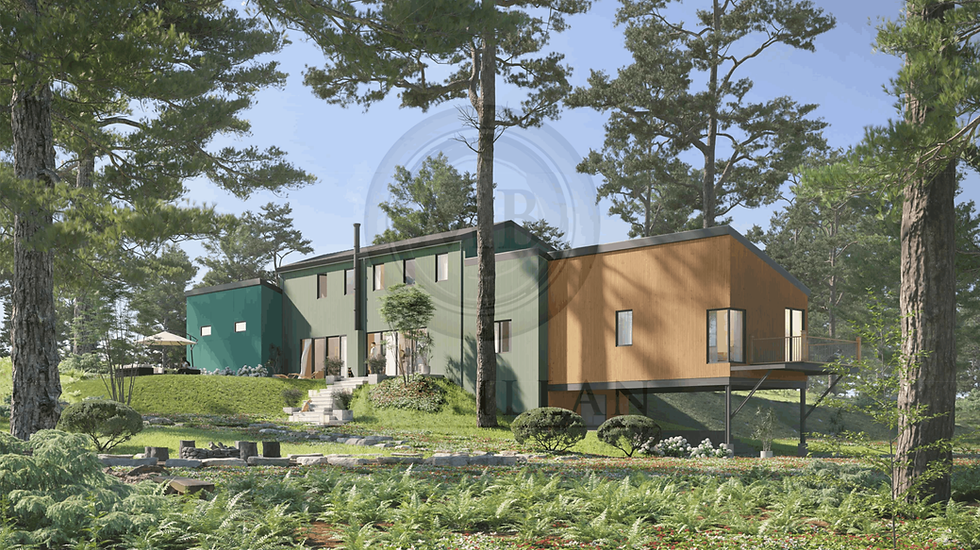
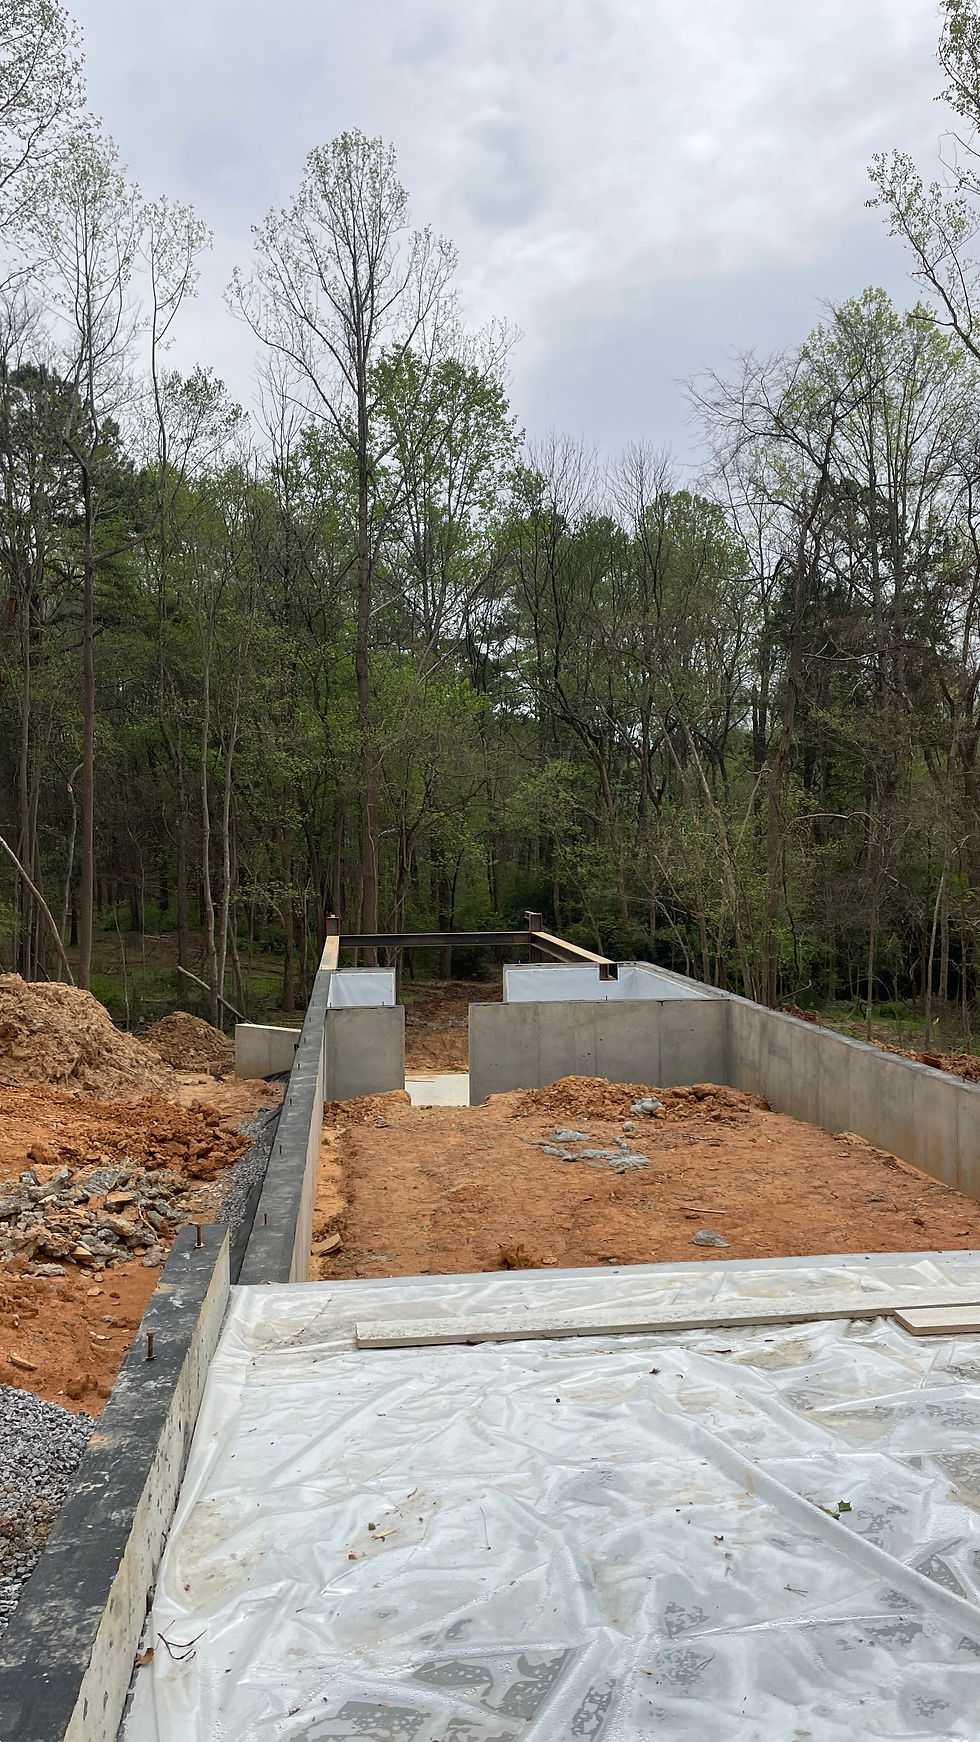
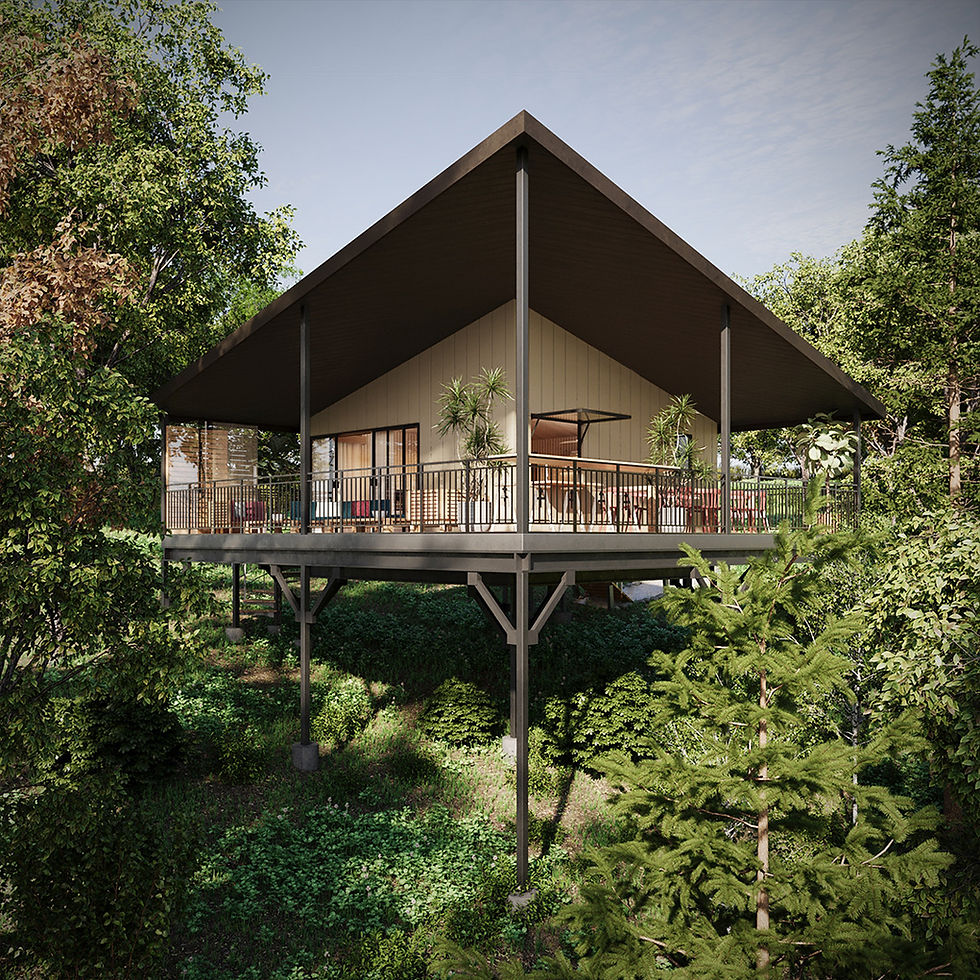
Every site presents unique opportunities and challenges. We begin with a deep understanding of your property: topography, solar exposure, prevailing winds, existing vegetation, and microclimate. That knowledge shapes orientation, window placement, drainage, and landscape integration, so your home works with its surroundings rather than against them.



Minimizing Environmental Impact
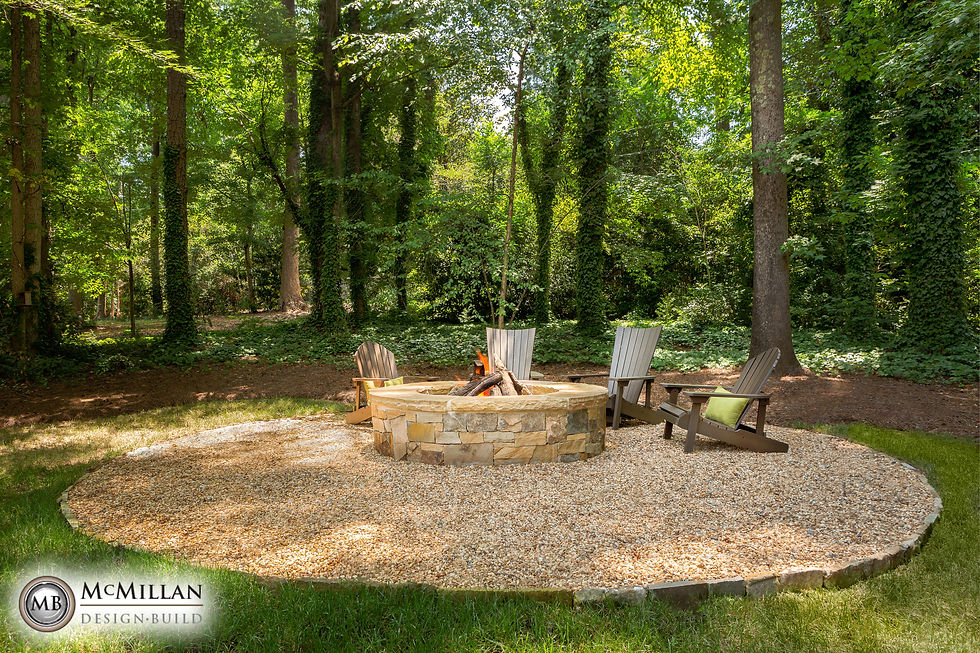
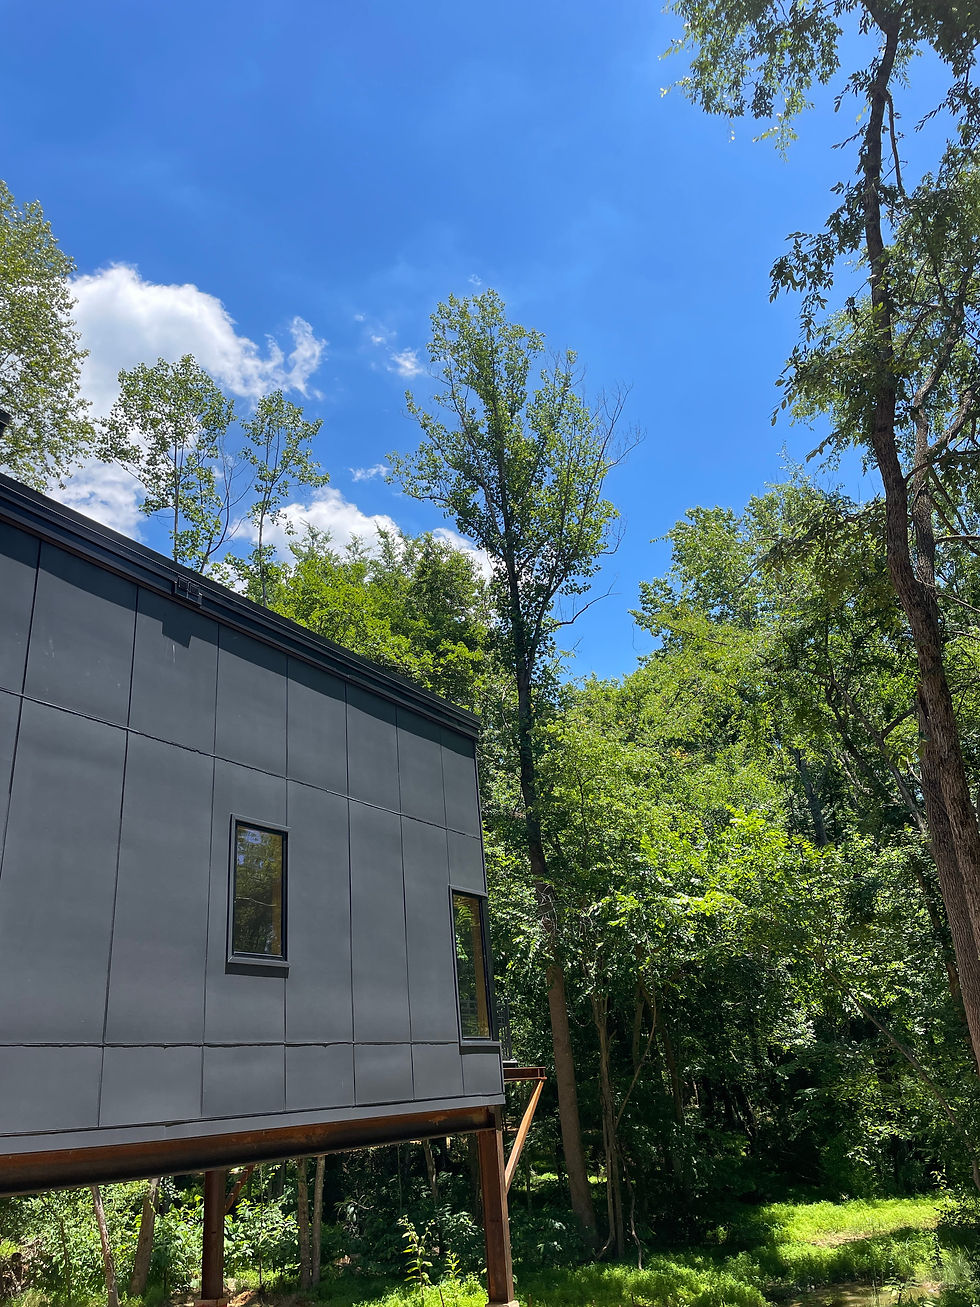
We maximize natural light and ventilation, use advanced insulation and high-performance windows, and source materials and labor locally where possible. Material choices weigh embodied energy, recycled content, renewable sources, and low-VOC emissions for healthier indoor air. Water-conservation measures and native landscaping further reduce resource use and support local biodiversity.